
For more information regarding the value of a property, please contact us for a free consultation.
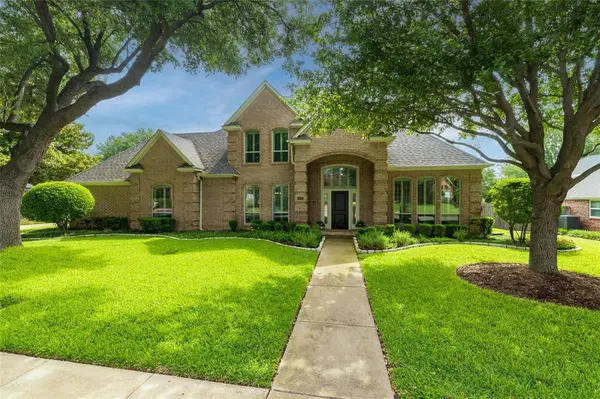
5803 Lansford Lane Colleyville, TX 76034
Want to know what your home might be worth? Contact us for a FREE valuation!
Our team is ready to help you sell your home for the highest possible price ASAP
Key Details
Property Type Single Family Home
Sub Type Single Family Residence
Listing Status Sold
Purchase Type For Sale
Square Footage 3,432 sqft
Subdivision Highland Meadows Add
MLS Listing ID 21254706
Sold Date 06/25/26
Style Traditional
Bedrooms 5
Full Baths 4
HOA Fees $37/ann
HOA Y/N Mandatory
Year Built 1989
Lot Size 0.454 Acres
Acres 0.454
Property Sub-Type Single Family Residence
Property Description
Set within one of Colleyville's most sought-after neighborhoods—where larger lots and top-rated schools define the lifestyle—this home offers the space (walk in closets in all bedrooms), flexibility & updates families rarely find all in one place. Set on a generous lot, the backyard is designed to be used and enjoyed. A deep, resurfaced pebble tec pool (approx. 10 ft deep) with diving board is the centerpiece, surrounded by updated tile, modern equipment, and a salt system for easier upkeep. It's ready for long summer days, weekend gatherings, and everyday living. Inside, the layout works for real life. With 5 bedrooms, 4 full baths, there's room to grow, host, or create dedicated workspaces. The 2nd bedroom down could be a private office or guest space. The primary suite offers an updated, level-entry shower, jacuzzi tub, dual sinks & granite counters. The kitchen keeps everyone connected & features a JennAir cooktop that vents outdoors, JennAir convection oven & warming drawer & pull-out pantry drawers. Multiple living and dining areas give flexibility for both entertaining and daily routines, while engineered wood floors, plantation shutters, and built-ins add warmth and function. A standout feature is the enclosed sunroom, fully integrated with the home's HVAC system—creating a true extension of 3rd living space for a playroom, media room, or quiet retreat year-round. Major updates bring confidence: roof replaced (2019), HVAC systems updated (2018–2019), energy-efficient windows (2019), & a whole-home Generac generator with propane, entire home painted (2026), new light and fan fixtures throughout (2026) and Pool resurfacing and equipment updates completed 2023–2024. Additional highlights include a three-car garage with floored storage and an extended driveway with boat pad. This home blends space, updates, entertaining appeal, and convenient freeway access in one of Colleyville's most desirable locations.
Location
State TX
County Tarrant
Community Curbs, Sidewalks
Direction GPS
Rooms
Dining Room 2
Interior
Interior Features Built-in Features, Cable TV Available, Decorative Lighting, Double Vanity, Granite Counters, High Speed Internet Available, In-Law Suite Floorplan, Kitchen Island, Pantry, Vaulted Ceiling(s), Walk-In Closet(s), Second Primary Bedroom
Heating Central, Electric
Cooling Central Air, Electric
Flooring Tile, Wood
Fireplaces Number 1
Fireplaces Type Great Room
Equipment Generator
Appliance Dishwasher, Disposal, Electric Cooktop, Electric Oven, Microwave, Convection Oven, Refrigerator, Warming Drawer, Water Purifier
Heat Source Central, Electric
Laundry Electric Dryer Hookup, Utility Room, Full Size W/D Area, Washer Hookup
Exterior
Exterior Feature Barbecue, Rain Gutters, Lighting, Private Yard, RV/Boat Parking
Garage Spaces 3.0
Fence Back Yard, Wood
Pool Diving Board, Gunite, In Ground, Lap, Pool Cover, Pool Sweep, Salt Water
Community Features Curbs, Sidewalks
Utilities Available City Sewer, City Water, Propane, Sidewalk, Underground Utilities
Roof Type Composition
Total Parking Spaces 3
Garage Yes
Private Pool 1
Building
Lot Description Few Trees, Interior Lot, Landscaped, Lrg. Backyard Grass, Sprinkler System, Subdivision
Story Two
Foundation Slab
Level or Stories Two
Structure Type Brick
Schools
Elementary Schools Glenhope
Middle Schools Cross Timbers
High Schools Grapevine
School District Grapevine-Colleyville Isd
Others
Restrictions Animals,No Divide,No Mobile Home
Acceptable Financing Cash, Conventional, FHA, VA Loan
Listing Terms Cash, Conventional, FHA, VA Loan
Financing Conventional
Special Listing Condition Aerial Photo
Read Less

©2026 North Texas Real Estate Information Systems.
Bought with Jennifer Chandler • Weichert Realtors/Property Partners
GET MORE INFORMATION
